

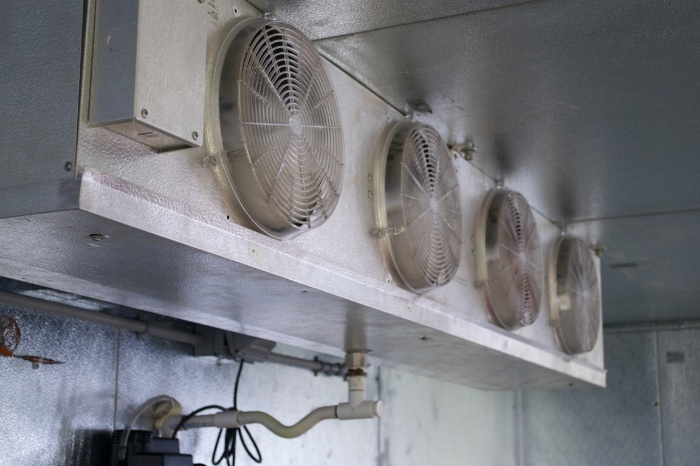
Installing a walk-in cooler or freezer is one of the biggest equipment investments a commercial kitchen operator will make. Get it right and you have reliable cold storage for 15+ years. Get it wrong and you’re dealing with efficiency problems, code violations, and premature failures.
Here’s what must be accounted for before a single panel goes up.
Space and Sizing
The walk-in needs to be sized for your actual storage needs — not just what fits in the available space.
Consider:
- Current inventory volume plus 20-30% growth capacity
- Door swing clearance — you need room to open the door fully and maneuver carts
- Aisle width inside the unit — 36“ minimum for single-person access, 48“ for cart access
- Ceiling height — standard panels are 7’6“ to 9’6“
- Floor type — insulated floor panels vs. concrete slab with vapor barrier
Electrical Requirements
Walk-in refrigeration systems require dedicated electrical circuits. Your electrician needs to know:
- Voltage and amperage requirements for the condensing unit
- Disconnect switch location (must be within sight of the unit per NEC)
- Interior lighting circuit (separate from refrigeration)
- Defrost heater electrical load
- Door heater for freezer applications
Refrigeration System Placement
The condensing unit can be mounted on top of the walk-in, on an adjacent wall, or remotely on a roof or equipment pad. Each option has tradeoffs:
- Top-mount: Convenient, but adds heat load to the roof and limits ceiling height
- Side-mount: Good for smaller units, requires wall reinforcement
- Remote: Best efficiency, but requires longer refrigerant lines and professional brazing
Drainage
Every walk-in with a defrost cycle produces condensate that needs to drain somewhere:
- Gravity drain — simplest, requires floor drain nearby
- Drain line heater — required for freezer drains to prevent ice blockage
- Condensate pump — when gravity drainage isn’t possible
Code Compliance
Commercial walk-in installations must comply with:
- Local building codes and permits
- Health department requirements
- NEC electrical codes
- EPA refrigerant handling regulations
- ADA accessibility (if applicable)
Skipping permits is never worth the risk. An unpermitted installation can result in fines, forced removal, and insurance issues.
Insulation and Vapor Barriers
Panel insulation thickness matters:
- Coolers (34-40°F): 4“ panels minimum
- Freezers (0°F and below): 5-6“ panels recommended
- Vapor barriers must be on the warm side of the insulation to prevent moisture migration and panel degradation
ColdPros Handles It All
From site survey to final commissioning, ColdPros manages every aspect of walk-in construction. We handle the engineering, permitting, panel installation, refrigeration, electrical coordination, and testing.
Request a free site survey and we’ll design the right walk-in for your operation.